Listing Courtesy of: BRIGHT IDX / Listed By: Stacey White, Coldwell Banker Realty
206 Fairview Drive Hanover, PA 17331
Active (52 Days)
$599,900 (USD)
OPEN HOUSE TIMES
-
OPENSun, Nov 11:00 pm - 3:00 pm
Description
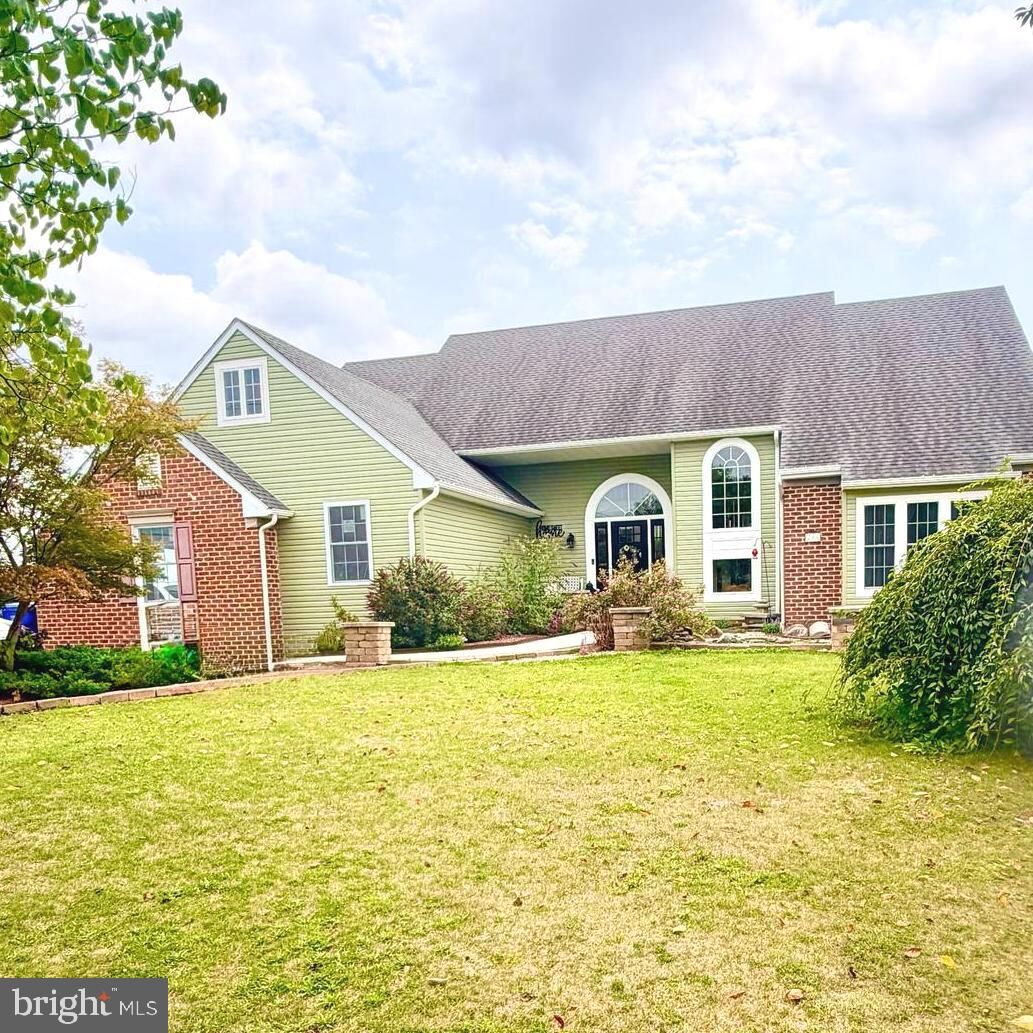
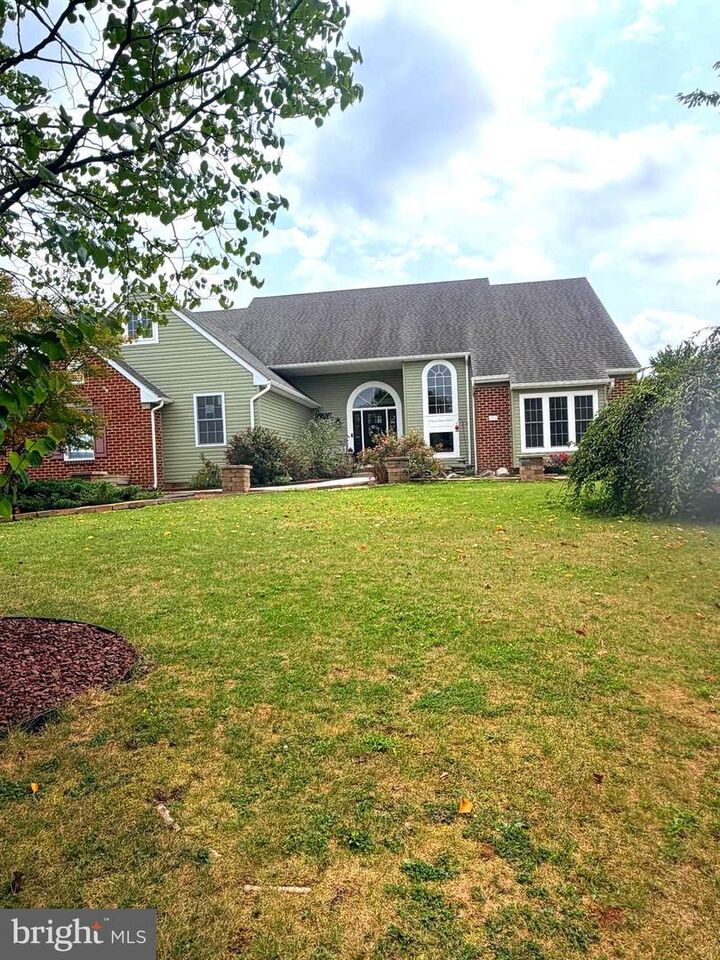
FIRST-FLOOR PRIMARY SUITE + SECOND MAIN-LEVEL BEDROOM • 7 BEDROOMS • FENCED YARD & IN-GROUND POOL! If you’re looking for room to spread out in the Southwestern School District, come see 206 Fairview Drive. Its flexible layout offers two bedrooms on the main level, including a spacious primary suite with a walk-in closet and private bath—ideal for anyone who wants everyday living on one floor. A second main-level bedroom could also serve as a guest room or home office.The dramatic family room features cathedral ceilings, a gas fireplace, and an open balcony overlooking the space below. An updated kitchen flows into a bright morning room with sliding doors to the backyard, while a formal dining room and convenient main-level laundry add to the home’s everyday appeal. Upstairs, you’ll find a loft-style living area and three more bedrooms. The lower level offers two additional bedrooms and even more flexible space.Outside, the fully fenced backyard is ready for relaxing and entertaining, with a 16′ × 32′ in-ground pool, patio, and room to gather. An oversized attached two-car garage completes the picture. With a location convenient to the Maryland line, this home offers the space and flexibility you’ve been searching for. Call TODAY to schedule your private tour of 206 Fairview Drive!
MLS #:
PAYK2109636
PAYK2109636
Taxes
$10,151(2026)
$10,151(2026)
Lot Size
0.46 acres
0.46 acres
Type
Single-Family Home
Single-Family Home
Year Built
1990
1990
Style
Contemporary
Contemporary
School District
South Western
South Western
County
York County
York County
Listed By
Stacey White, Coldwell Banker Realty
Source
BRIGHT IDX
Last checked Oct 1 2026 at 8:37 PM GMT-0500
BRIGHT IDX
Last checked Oct 1 2026 at 8:37 PM GMT-0500
Bathroom Details
- Full Bathrooms: 3
- Half Bathroom: 1
Interior Features
- Entry Level Bedroom
- Family Room Off Kitchen
- Recessed Lighting
- Formal/Separate Dining Room
- Ceiling Fan(s)
- Primary Bath(s)
Lot Information
- Landscaping
- Rear Yard
Property Features
- Above Grade
- Below Grade
- Fireplace: Other
- Foundation: Block
Heating and Cooling
- 90% Forced Air
- Central A/C
Basement Information
- Full
Pool Information
- In Ground
Exterior Features
- Vinyl Siding
- Aluminum Siding
Utility Information
- Sewer: Public Sewer
- Fuel: Natural Gas
Parking
- Asphalt Driveway
Stories
- 2
Living Area
- 3,681 sqft
Location
Disclaimer: Copyright 2026 Bright MLS IDX. All rights reserved. This information is deemed reliable, but not guaranteed. The information being provided is for consumers’ personal, non-commercial use and may not be used for any purpose other than to identify prospective properties consumers may be interested in purchasing. Data last updated 10/1/26 13:37