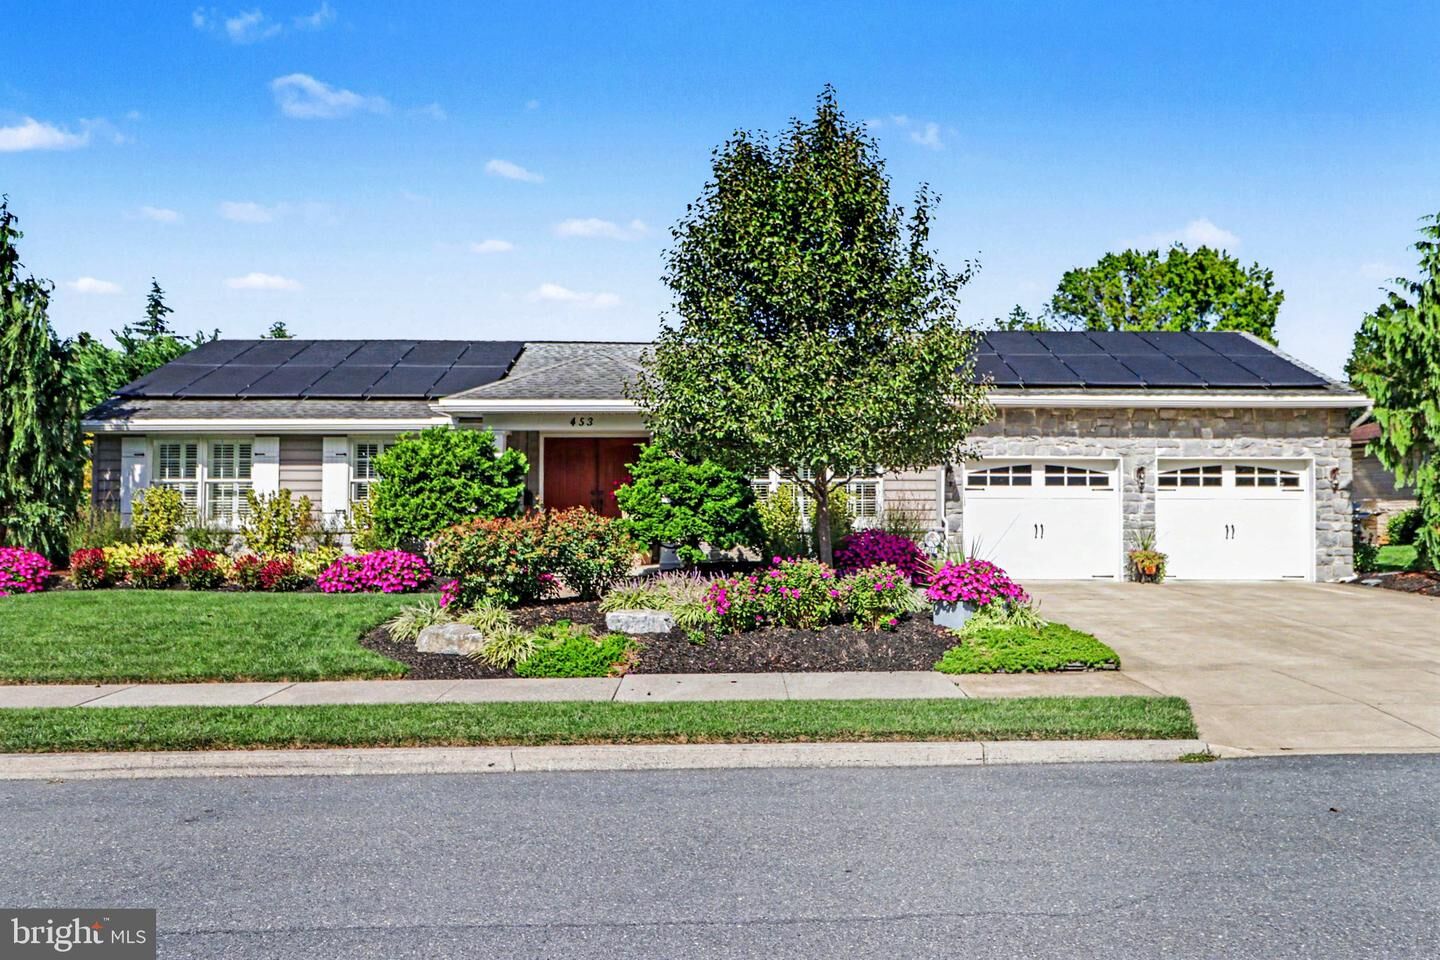
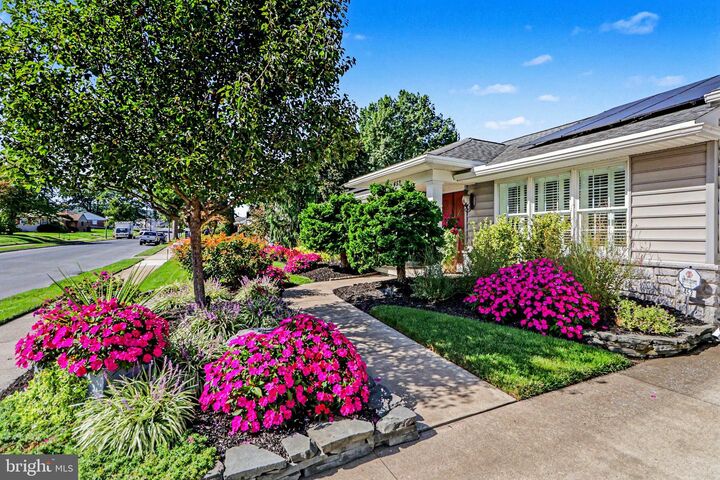
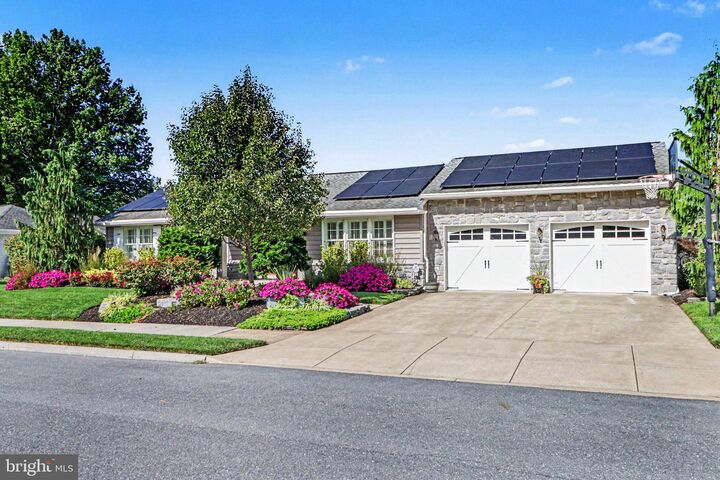
453 Maple Avenue Hershey, PA 17033
Listing Courtesy of: BRIGHT IDX / Listed By: Sally Copeland, Coldwell Banker Realty

  453 Maple Avenue Hershey, PA 17033

Coming Soon
$1,300,000 (USD)
3
BED
4
BATH
2,446
SQFT

Description

Don’t miss this opportunity to live in the heart of Hershey! Enjoy the convenience of walking to school, the Recreation Center, local shops, restaurants, and all that in-town Hershey has to offer.The main level features a bright, open-concept layout designed for both everyday living and effortless entertaining. The kitchen, dining area, and family room flow seamlessly together, while the kitchen windows provide beautiful views of the backyard and pool. Enjoy Viking Appliances the large walk-in pantry.Step outside to your own private oasis, complete with a covered patio, sparkling pool, and beautifully landscaped yard — the perfect setting for relaxing, entertaining, and enjoying summer days at home.The spacious primary suite easily accommodates a king-size bed and features a private en-suite bathroom and an oversized walk-in closet. Two additional first-floor bedrooms share a full bathroom. The main level is completed by a dedicated office, laundry room, and convenient half bathroom.The finished lower level provides even more living space with a large family room — with stadium seating- perfect for movie nights on the big screen, game days, or gathering with family and friends — plus an additional half bathroom.Located just over one mile from Hershey Medical Center, this home offers an exceptional combination of location, comfort, and outdoor living. Schedule your showing today and experience the best of in-town Hershey living!

MLS #:
PADA2064478
Taxes
$9,837(2026)
Lot Size
0.27 acres
Type
Single-Family Home
Year Built
1960
Style
Transitional
School District
Derry Township
County
Dauphin County

Listed By

Sally Copeland, Coldwell Banker Realty
Source
BRIGHT IDX
Last checked Oct 1 2026 at 8:22 PM GMT-0500
Bathroom Details
  • Full Bathrooms: 2
  • Half Bathrooms: 2
Subdivision
  • Hershey Downtown
Property Features
  • Above Grade
  • Below Grade
  • Foundation: Permanent
Heating and Cooling
  • Forced Air
  • Central A/C
Basement Information
  • Partially Finished
Exterior Features
  • Brick
Utility Information
  • Sewer: Public Sewer
  • Fuel: Natural Gas
School Information
  • Elementary School: Hershey Primary Elementary
  • Middle School: Hershey Middle School
  • High School: Hershey High School
Stories
  • 2
Living Area
  • 2,446 sqft
Location
   
Calculate drive times to this property
 
Powered by INRIX® Drive Time

Powered by Walk Score®
Disclaimer: Copyright 2026 Bright MLS IDX. All rights reserved. This information is deemed reliable, but not guaranteed. The information being provided is for consumers’ personal, non-commercial use and may not be used for any purpose other than to identify prospective properties consumers may be interested in purchasing. Data last updated 10/1/26 13:22